 MORTRA1LIVE
ENGINEERING GEOMETRY / 2026.08.31
One set of eight morphisms produces both solids and drawings.
Without adding part-specific commands, a typed construction now derives exact 3D solids, third-angle views, hidden lines, sections, dimensions and exchange files.
01 / GENERATIVE BASIS
Describe operations, not parts.
Extrusion, revolution and lofting are not separate primitives. They are parameterizations of sweep: transporting a section along a path. MORTRA stores compositions, not part names.
transformChange position, orientation or symmetry
sweepTransport a section along a trajectory
combineTake union, difference or intersection
selectSelect faces, edges or boundaries
sliceIntersect a shape with a cutting flat
projectMap a solid to orthographic or isometric views
constrainCheck dimensions and validity conditions
annotateAttach dimensions, centrelines and notes
The vocabulary is unchanged when a plane section becomes a 3D solid or a 3D cell is swept in 4D. The exact OpenCascade execution backend currently stops at three dimensions.
02 / ONE CONSTRUCTION DAG
The solid and drawing are never authored separately.
No display outline is hand-authored. Projection lines, hidden lines, sections and hatching are all derived from the same B-rep, so a geometry change propagates to the drawing.
Record the construction with Cell(k, R^n) and eight morphisms
Execute solid geometry and topology in OpenCascade
Derive projection, hidden lines and sections from the B-rep
Attach centrelines, dimensions and notes to semantic entities
Persist STEP, STL, SVG, DXF and replay JSON
03 / TOPOLOGY HOLDOUTS
Test shapes absent from the basis set.
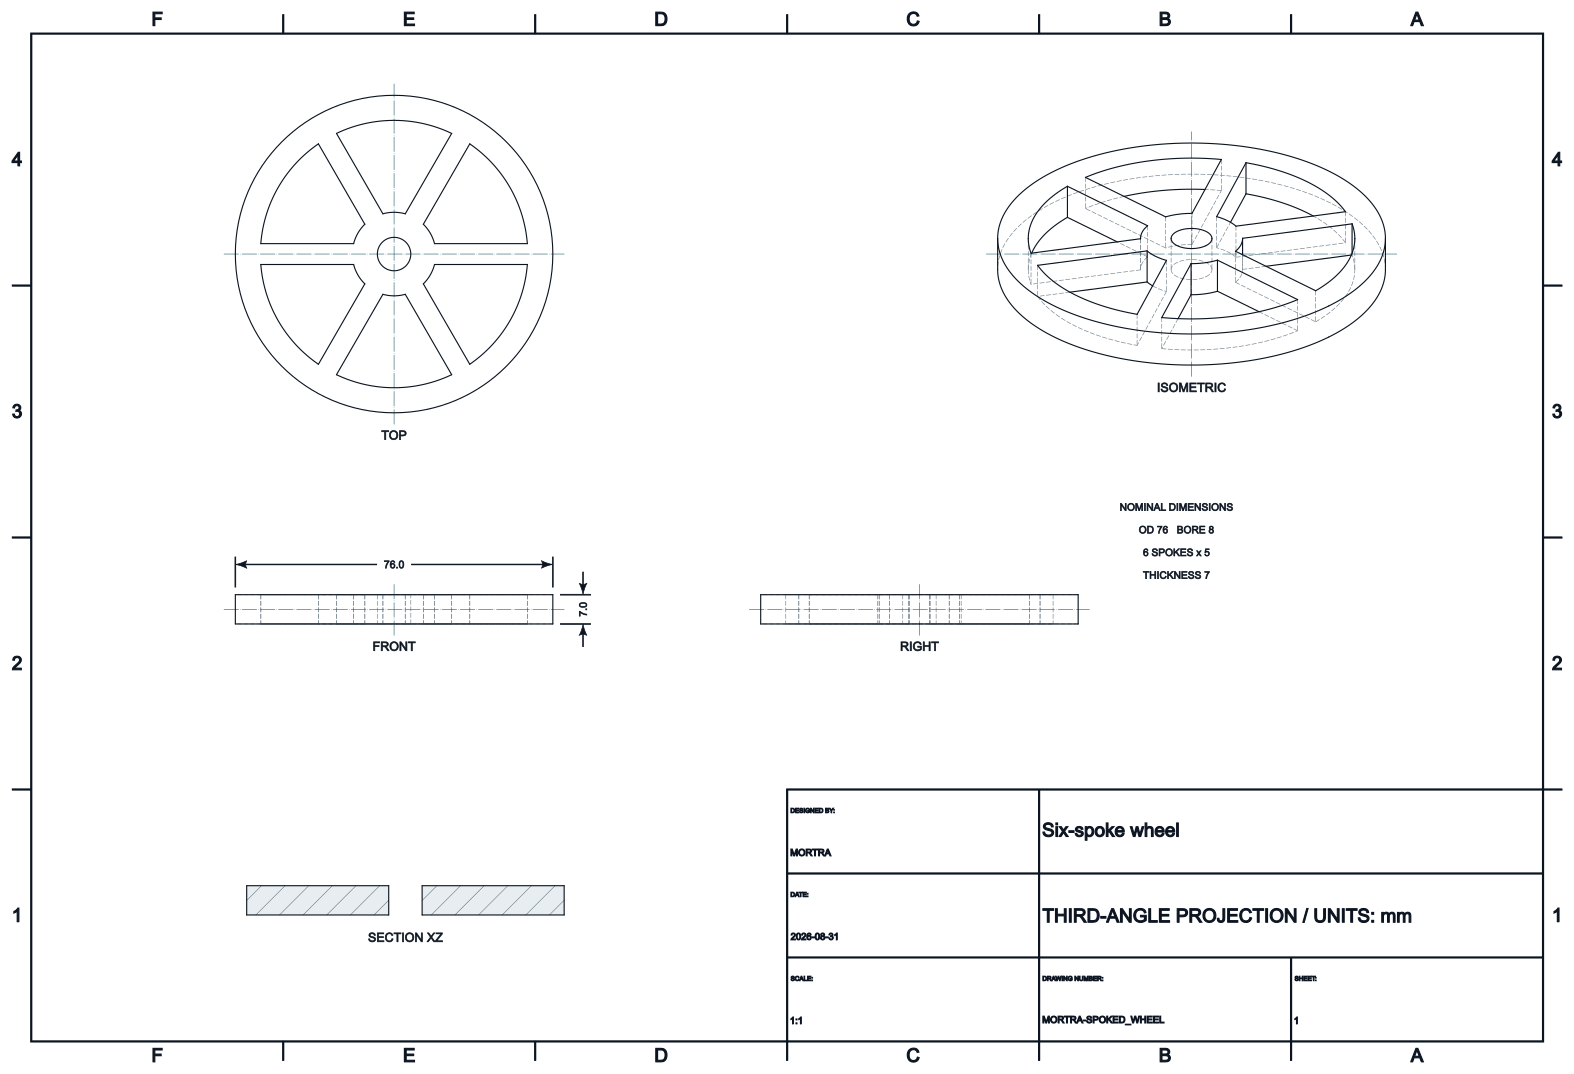
These are not dimension-only variants. Repeated spokes, paired lugs and three-axis intersecting passages were held out from the five-family basis and generated without changing the operator set.
Repeated transforms, swept profiles and Boolean union.
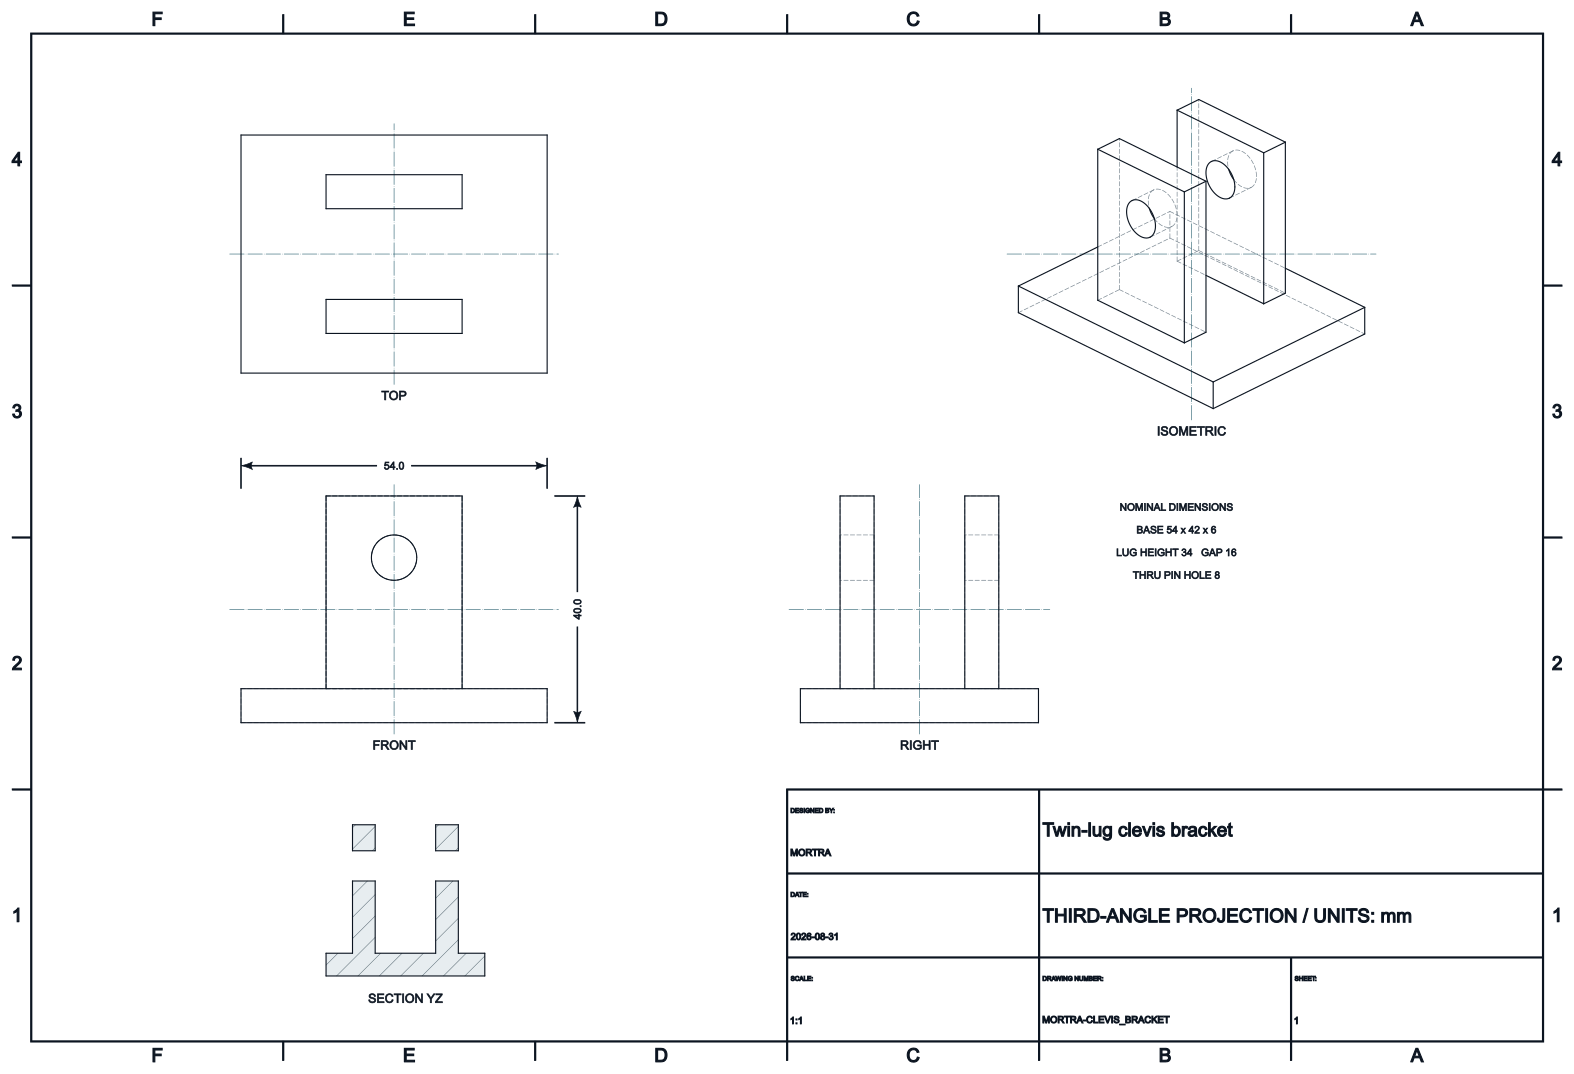
Paired lugs, cross bore and an exact section from one B-rep.
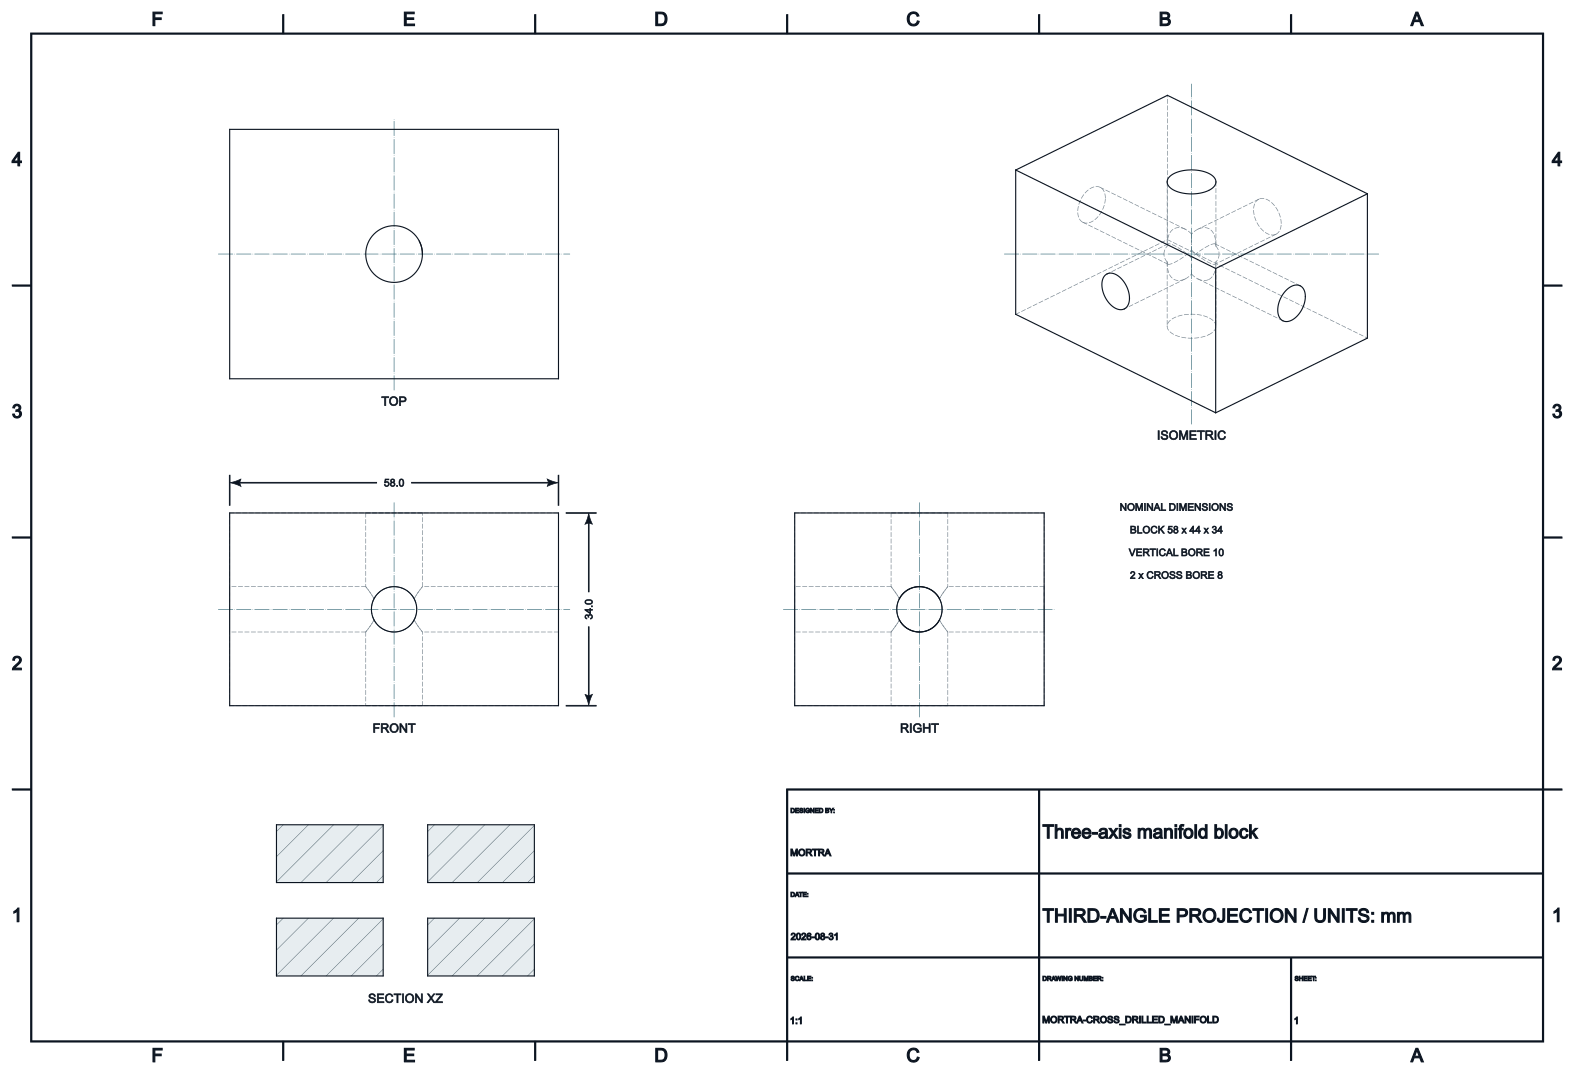
Three orthogonal passages, hidden lines and clipped hatching.
04 / MEASURED RESULT
Verify geometry and artifacts, not screenshots alone.
Each case independently checks B-rep validity, single-solid topology, positive and closed-form volume, sections, view bounds and exported files.
Flange, stepped shaft, bracket, transition duct and lattice
Unseen dimensions and hole counts
Spoked wheel, clevis and cross-drilled manifold
Replayed as valid single solids
TOP, FRONT, RIGHT and ISOMETRIC fit their view regions
No part-specific command was added for the six holdouts
05 / CURRENT BOUNDARY
The next additions are not part names.
This experiment covers geometry and drawing. Material, loads, fatigue, heat, manufacturing tolerance, surface finish, GD&T, assembly sequence and BOM are not executable yet. The next engineering task is to connect them to constrain and annotate with explicit types.
The drawings include third-angle projection, hidden lines, centrelines, sections and principal dimensions, but have not been certified against ASME or ISO. Four-dimensional use is type-checked only; the exact geometry backend is three-dimensional.